Concrete beams, columns, walls, and slabs depend on carefully positioned steel reinforcement to carry loads and control structural movement. The reinforcing bars may disappear once concrete is poured, but their location is tightly planned. Standards Australia sets requirements for reinforced concrete through AS 3600, including reinforcement spacing, detailing, anchorage, and concrete cover.
For architects, interior designers, and renovators, this hidden steel framework becomes especially important when a project involves exposed concrete, large openings, or changes to walls and floor plans. Products described as reinforcing fitments Sydney form part of this system. They include ties, stirrups, ligatures, and other shaped steel elements used around main reinforcing bars to maintain their arrangement and help reinforcement perform as designed.
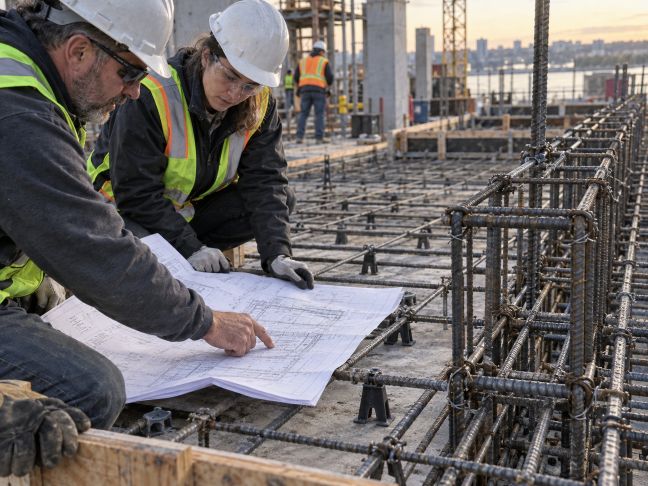
Why Open-Plan Design Still Depends on Hidden Structure
An open room can look visually simple, yet creating that space may require substantial structural work. Removing walls or widening openings can change how forces move through a building. Loads that were once spread across several supports may need to travel through a beam, column, or reinforced slab instead.
The Australian Building Codes Board references AS 3600 for concrete structural design under the National Construction Code. This means changes affecting structural concrete cannot be treated as purely cosmetic alterations. The supporting system must continue to meet structural requirements after the redesign.
Fitments are one small but important part of that system. Main longitudinal bars often carry bending or axial forces, while transverse reinforcement helps hold those bars in position and can contribute to shear resistance and confinement. The exact arrangement depends on the member and its engineering design.
Where Fitments Sit Inside Concrete Members
Beams
Inside reinforced concrete beams, shaped steel fitments commonly wrap around the longitudinal bars. These are often called stirrups or closed fitments. They help keep the primary bars arranged correctly while the reinforcement cage is assembled and concrete is placed.
They can also have a structural role in resisting shear and torsional forces. AS 3600 includes specific detailing requirements for shear reinforcement and closed fitments in relevant beam and slab conditions.
This matters when a designer wants a long opening between rooms. A deeper or wider beam may be needed above the opening, depending on the loads and span. Even when the finished beam is concealed in a ceiling, its internal reinforcement controls what can safely be built around it.
Columns
Columns typically contain vertical bars surrounded by ties or ligatures. These transverse elements restrain the vertical reinforcement and help maintain the shape of the reinforcement cage before and during the concrete pour.
In some structural situations, closely spaced fitments also help confine the concrete core. AS 3600 includes confinement requirements for certain structural members and reinforced wall boundary elements.
For interiors, this can affect how far a column can be reduced, moved, chased, or altered. A column that appears oversized from an aesthetic perspective may contain a carefully detailed reinforcement system that leaves little room for modification.
Slabs
Floor slabs often use reinforcement arranged in more than one direction. The bars must have sufficient spacing so concrete can flow around them and be properly compacted. AS 3600 specifically requires adequate clear distance between parallel reinforcement for placement and compaction.
Bar chairs, supports, and related accessories are commonly used during construction to keep reinforcement at the required height within a slab. Correct positioning helps maintain the concrete cover specified by the structural design.
For renovation teams, slab reinforcement becomes relevant when cutting new penetrations for plumbing, stairs, ducts, or services. A seemingly convenient drilling location may intersect structural steel.
What Changes When a Renovation Opens Up the Floor Plan?
Designers often begin with circulation, sightlines, furniture placement, and natural light. Structural drawings answer a different set of questions. They show which elements are carrying loads and how reinforcement is arranged to support them.
Removing a concrete wall, widening a doorway, or creating a new stair opening can disturb an existing load path. Standards Australia notes that the general principles of AS 3600 also apply when evaluating the strength and serviceability of existing concrete structures.
This is why structural review should happen early. Doing so can prevent a design from becoming dependent on an opening, recess, or ceiling detail that later proves difficult to engineer.
It can also make the design process more efficient. Once designers know where beams, columns, slabs, and reinforced walls must remain, they can treat those constraints as part of the architecture rather than discovering them during demolition. Decorative finishes, including different wall panelling approaches , can then help integrate exposed structural elements into the overall interior design without requiring changes to the load-bearing framework.
Spacing and Concrete Cover Are Part of the Design
Reinforcing steel cannot simply be packed into a concrete member wherever it fits. Clear spacing is needed so fresh concrete can pass around the bars and be compacted properly. Poor clearance can make placement more difficult and may affect the quality of the finished concrete.
The commentary supporting AS 3600 discusses reinforcement arrangements in relation to concrete placement and compaction, including the need to avoid congestion that prevents proper access for vibration equipment.
Concrete cover is also important because reinforcement must sit a specified distance from the finished concrete surface. Cover requirements vary with the member, exposure conditions, and design circumstances. This is one reason reinforcement cages are assembled with careful attention to positioning before a pour begins.
Terms Designers Commonly See on Structural Drawings
Structural drawings use language that can initially feel unfamiliar to interior and architectural teams. A few terms appear regularly:
- Ligature: A shaped reinforcing bar commonly used around longitudinal reinforcement in columns or similar members.
- Stirrup: Transverse reinforcement commonly used in beams.
- Closed fitment: Reinforcement that forms a closed shape around other bars and may be used for shear, torsion, or confinement requirements.
- Longitudinal reinforcement: Main bars running along the length of a beam, column, or other structural member.
- Cover: The distance between reinforcement and the concrete surface.
- Bar spacing: The designed distance between reinforcing bars.
- Development length: The length of reinforcement needed to transfer force effectively between the steel and surrounding concrete.
These terms are more than drafting language. They describe how the structural frame is assembled and how loads are expected to move through it.
The Structure Behind the Minimal Look
Open-plan interiors often appear effortless because the engineering is hidden. Large rooms, exposed concrete, slim columns, and wide openings depend on a carefully coordinated system of concrete and steel.
For designers, understanding the basic role of reinforcement ties, stirrups, ligatures, spacing, and cover makes structural drawings easier to interpret. It also helps renovation ideas develop around realistic constraints from the beginning.
The finished room may celebrate openness and simplicity. Behind that appearance is a dense structural framework that has been measured, tied, spaced, anchored, and detailed long before the furniture arrives.