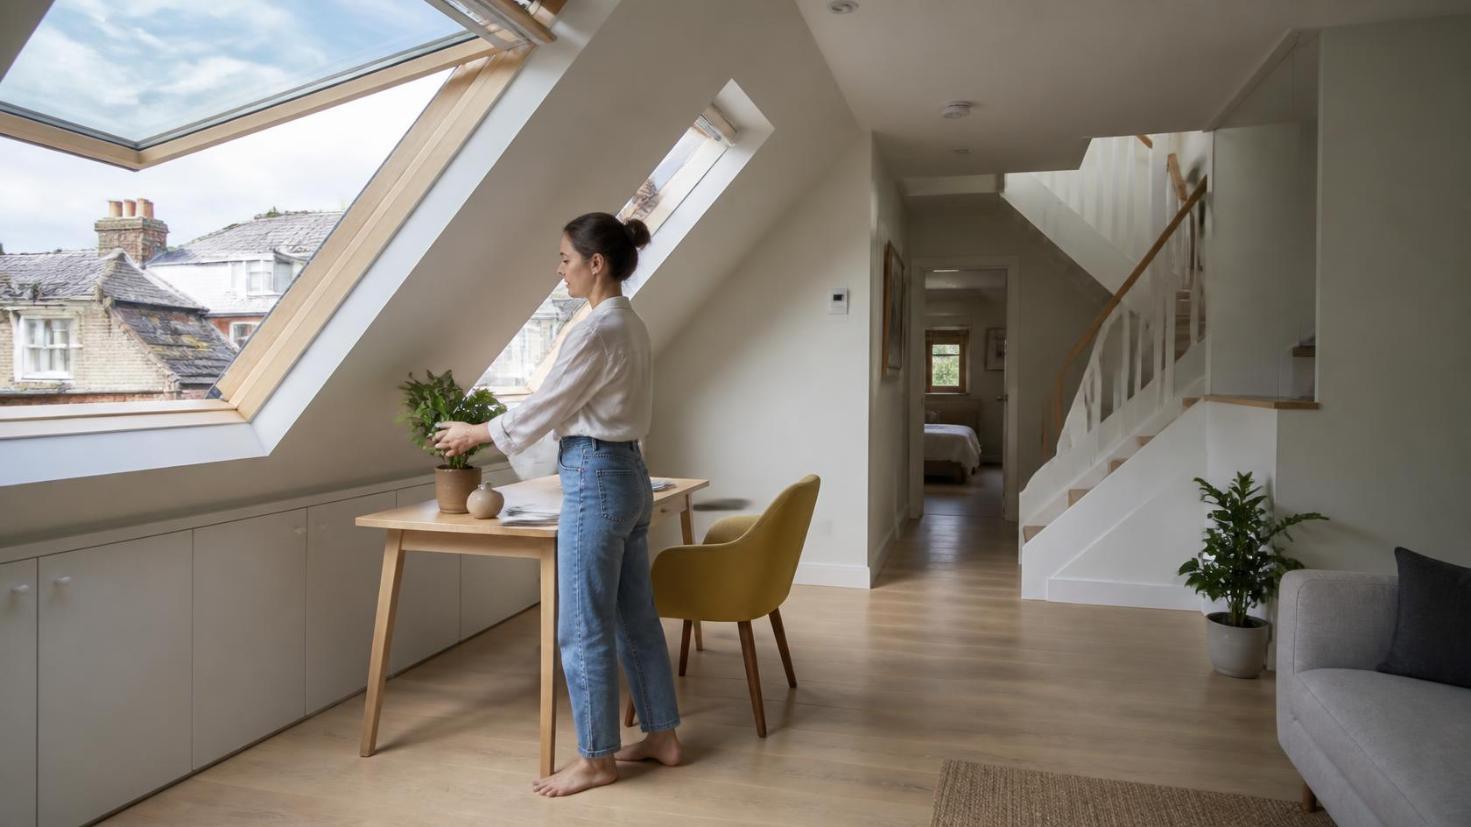
Loft conversions are increasingly being seen as a chance to rethink how a home uses its available space, rather than simply adding another room beneath the roof. For homeowners planning an upgrade, loft conversion specialists in North London can offer practical design ideas that make an upper floor feel brighter, more open and better connected to the rest of the property.
Natural light is often at the heart of that transformation, especially when an existing loft has small windows or a restrictive roofline.
A successful conversion is not necessarily about creating the largest room possible. It is about understanding where daylight can enter, how it travels through the space and how the layout can preserve that brightness.
In that sense, natural light becomes both an architectural consideration and an important part of the interior design.
Start With the Roof’s Potential
The shape and structure of a roof have a major influence on how much daylight a loft can receive. Different conversion styles create different opportunities for windows, storage and room layouts.
Dormer conversions, for example, can introduce additional headroom while creating opportunities for larger windows. A hip-to-gable conversion can also increase the usable volume of a loft and provide greater flexibility when deciding where openings should go.
These structural choices matter because windows cannot simply be placed wherever they look attractive. Their position has to work with the roof structure, planning requirements, insulation and the eventual purpose of the room.
Interior design therefore begins well before furniture is chosen. The position of a window can determine where a bed, desk, wardrobe or seating area eventually sits. Considering those relationships at the planning stage can prevent a newly converted loft from feeling cramped, even when there is plenty of floor space.
Roof Windows Can Change the Character of a Room
Roof windows are among the most effective ways to introduce daylight into a loft. Set into the slope of the roof, they can capture light from above and give the room a different quality of illumination from conventional vertical windows.
Position matters just as much as size. A roof window above a desk, for instance, can make a home office feel more inviting during the day. One positioned near a bed can bring more daylight into a bedroom without relying heavily on artificial lighting.
There is also a balance to find. Too little glazing can leave an otherwise attractive room feeling enclosed, while too much can introduce problems involving solar heat, privacy and furniture placement.
For an interior designer, a window is not simply an opening in the roof. It becomes part of the room’s composition. Curtains, blinds and nearby finishes can be chosen to manage changing light levels without unnecessarily shutting it out.
Use Interior Colours to Reflect Daylight
Once daylight enters a loft, the choice of interior finishes determines how much of that light is reflected around the room.
Light-coloured walls and ceilings generally reflect more light than darker finishes. White is the obvious choice, but it is far from the only one. Soft neutrals, warm off-whites and pale natural shades can keep a room bright while giving it a warmer and more distinctive character.
The ceiling deserves particular attention in a loft because sloping surfaces can make the room feel visually complicated. A lighter ceiling can reflect available daylight further into the space and reinforce the feeling of height.
Flooring can play a part as well. Pale timber and other moderately reflective finishes can help maintain a sense of brightness. That does not mean every surface should be glossy. Too much reflection can make a room feel hard or uncomfortable.
The goal is to distribute light naturally, not create a room that shines from every angle.
Keep Window Areas Visually Clear
One of the simplest ways to make better use of daylight is to avoid placing bulky furniture where it can interfere with important light sources.
A tall wardrobe beside a roof window, for example, can block part of the light before it reaches the rest of the room. Deep shelving can have much the same effect.
Low-profile furniture helps maintain a sense of openness around windows. Where storage is essential, built-in cabinetry can make particularly good use of the awkward spaces created by sloping roofs while keeping the main sightlines relatively open.
This can be especially valuable in bedrooms, where storage often competes with the desire for an airy atmosphere. Wardrobes built into the lower sections of a sloping roof can turn otherwise difficult areas into useful storage without allowing cupboards to dominate the room.
Think Beyond One Window
Natural light works best when it is considered across the entire loft rather than treated as a single architectural feature.
A loft with several functional areas may benefit from a deliberate arrangement of openings. A bedroom, study area and landing do not necessarily need identical levels of daylight, and their position within the floor plan can influence how much light each receives.
Glazed internal doors or a more open layout can also help daylight move between different areas. The staircase is particularly important because it creates the physical and visual connection between the loft and the floor below.
An appropriately positioned stair opening can make the upper floor feel less separated from the rest of the house.
This is where architecture and interior design meet. The brightest loft is not necessarily the one with the greatest number of windows. It is the one in which the available daylight has a clear path through the spaces that need it.
Make the Staircase Part of the Design
A staircase can easily be treated as a practical requirement that simply needs to fit somewhere. In a loft conversion, however, its position can have a surprisingly large influence on the finished interior.
The staircase affects circulation, furniture placement and the visual relationship between the two floors. When it is positioned carefully, the loft can feel like a natural extension of the home rather than an isolated room added at the top.
Light-coloured walls around the stairwell can reinforce that sense of openness. Where the design allows it, glazing or an open balustrade can also help maintain visual connections and allow more light to pass between spaces.
At the same time, the staircase should feel compatible with the existing house. A contemporary loft does not have to look as though it belongs to an entirely different property. Matching materials, colours or architectural details can establish continuity while still giving the new space its own character.
Use Mirrors Carefully
Mirrors can make a loft feel brighter and more spacious by reflecting daylight. Their success, however, depends largely on where they are placed.
A mirror positioned to catch light from a roof window can reflect some of that brightness into another part of the room. Larger mirrors can also increase the sense of depth in a compact bedroom, dressing area or landing.
The key is not to treat mirrors as a substitute for proper lighting design. They cannot compensate for poorly positioned windows or a fundamentally dark layout. They work best alongside good glazing, appropriate colours and furniture that does not obstruct the available light.
Balance Daylight With Comfort
Bringing more sunlight into a loft is not simply a matter of making the room as bright as possible. A successful design also needs to remain comfortable in different seasons and at different times of day.
Roof windows can allow substantial solar heat into a room, particularly when they receive strong direct sunlight. Blinds and other shading solutions give homeowners greater control, allowing natural light in when conditions are pleasant while reducing glare and heat when necessary.
Glazing, insulation and ventilation are equally important. These technical decisions may not be as visually obvious as paint colours or furniture, but they can have a significant effect on how comfortable the finished loft feels.
Interior design can support that flexibility. Soft furnishings, adjustable window treatments and carefully chosen materials can make the space feel comfortable under changing conditions rather than permanently bright, dark, hot or cold.
Natural Light Can Shape the Entire Interior
The most successful loft conversions treat daylight as part of the design from the beginning rather than something to think about after the building work is complete.
A window can influence where a desk is placed. A roof slope can determine where storage makes the most sense. A staircase can affect how light and views move between floors. Even the colour of a wall can change how large or enclosed the finished room appears.
The same principle applies to materials. A natural timber floor, painted wall or exposed structural feature can look very different depending on how daylight falls across it.
Even discussions around how concrete can complement your house interior can be relevant here, particularly when a homeowner wants to introduce a contemporary material without making a compact loft feel unnecessarily dark or heavy.
The surrounding light, colours and textures determine whether such a material becomes a useful design feature or overwhelms the room.
Thinking about these relationships can produce an interior that feels practical without becoming overly designed. It also shows why a loft conversion should involve more than calculating how many additional square metres can be gained.
For homeowners considering an upper-floor transformation, the real opportunity is to create a space that feels like a natural part of the existing property. Daylight can influence everything from the position of the furniture to the choice of finishes, so it makes sense to consider it before construction and decoration decisions have been finalised.
The result does not have to be a dramatic glass-filled space. In many cases, a few well-positioned windows, sensible furniture choices and a restrained palette can make a much bigger difference than simply adding more glazing.
A loft conversion can therefore become more than an extra room under the roof. With careful planning, it can become a brighter, calmer and more useful part of the home, with natural light providing a clear thread between the architecture and the interior design.